
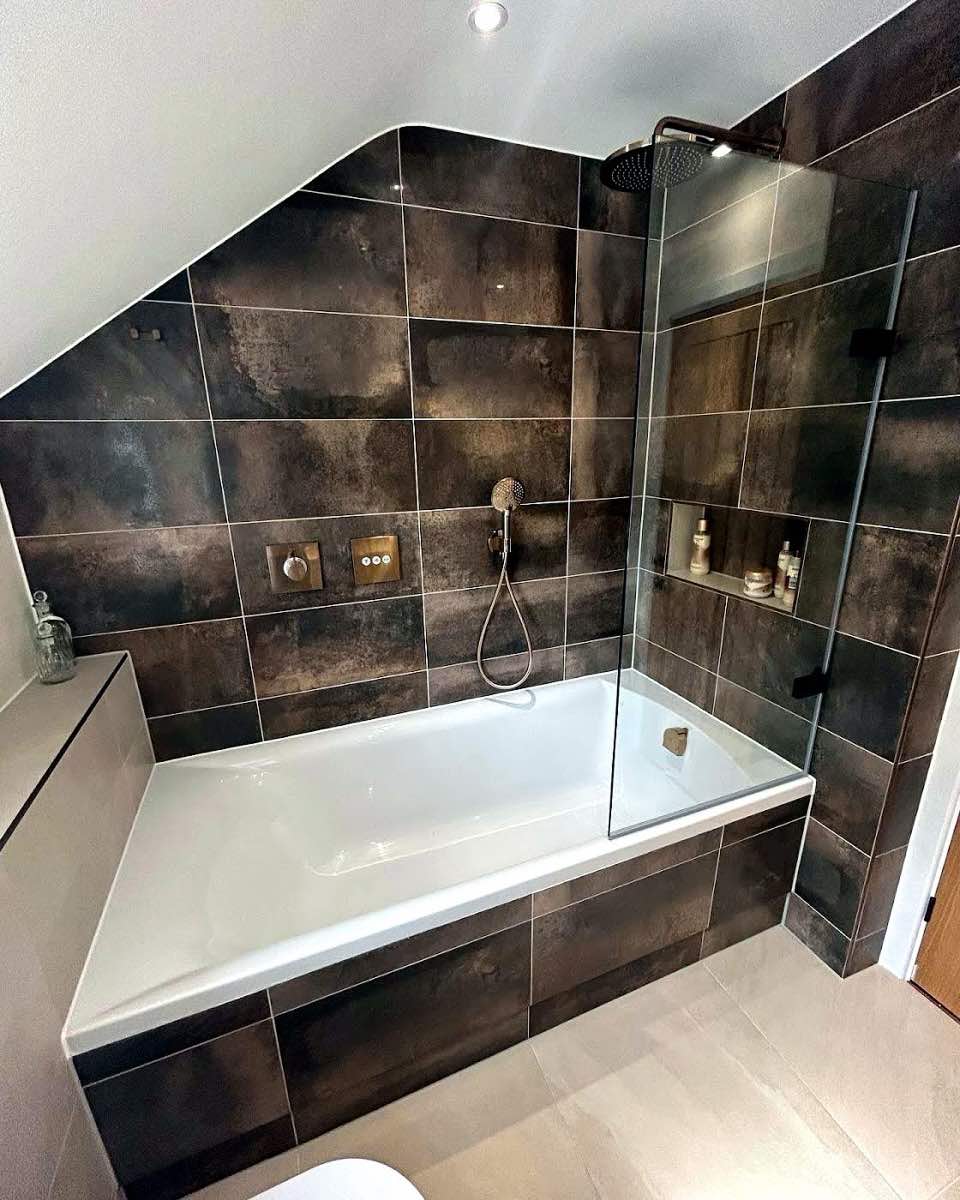
A wet room is a bathroom where the shower area is level with the rest of the floor, with no tray, and the room itself is waterproofed. The floor is laid to a gentle fall so water runs to a drain, and the walls and floor are tanked with a waterproof membrane before any tile goes down.
Done well, a wet room is easy to clean, easy to get in and out of, and makes a small bathroom feel bigger. Done badly, it leaks into the ceiling below. Almost everything that decides which one you get happens before the tiling starts.
How a wet room is waterproofed (tanking)
Tanking means putting a continuous waterproof layer under the tiles, across the floor and up the walls. Tiles and grout are not waterproof on their own. Water soaks into grout and finds any gap, so the membrane underneath is what actually keeps it in the room.
There are three common ways to do it:
- Liquid membranes, painted or rolled on in coats, with reinforcing tape bedded into the corners, joints and around pipes.
- Sheet membranes, bonded to the floor and walls with overlapping, sealed joints.
- Waterproof tile backer boards, with every joint and screw hole sealed and taped as part of the system.
Whichever is used, it should be one manufacturer's system from start to finish, including the tapes, corner pieces, pipe collars and the seal to the drain. The drain connection is where many leaks start. In a wet room the whole floor is normally tanked, and the walls in and around the shower are tanked to a sensible height, often full height.
Falls to the drain
The floor has to slope towards the drain so water does not sit in the corners or creep out of the shower area. The fall is gentle, so you barely notice it underfoot. Guidance varies between standards and manufacturers, but it is often around 1 in 80, about 12mm over a metre, or a little steeper. The former or drain maker will say what their system needs.
The fall is built into the floor before tanking and tiling, either with a pre-formed former or a screed laid to falls. It cannot be added by the tiler with extra adhesive. If the base is flat, the finished floor will be flat, and the water will go wherever it likes.
Linear drains or centre drains
The type of drain changes how the floor is shaped and which tiles will work.
- A linear drain is a long channel, usually along a wall or across the shower entrance. The floor only needs to fall one way, so it can be a single flat plane. That suits large format tiles, which can run across the floor with few cuts.
- A centre or point drain sits in the middle of the shower area, so the floor falls in from four directions, like a shallow funnel. Large tiles cannot bend to that shape, so they have to be cut along the fall lines, or smaller tiles or mosaics are used instead.
Neither is wrong. A linear drain tends to look cleaner with big tiles. A centre drain is often simpler to fit and works well with smaller formats.
Timber floors and concrete floors
What the floor is made of decides how the wet room is built.
On a timber floor, the usual approach is a pre-formed former or tray set into or onto the joists, with the drain and trap fitted underneath. The floor has to be stiff. Joists may need strengthening or extra noggins, because a floor that flexes will crack grout and stress the tanking.
On a concrete floor, there may not be room under the floor for the drain and trap. That can mean breaking out some of the concrete to recess the drain, or building the floor up with a screed or former to create the fall. Building up raises the floor, which affects the door and the threshold to the next room.
Choosing tiles for a wet room
A wet room floor is wet, often soapy, and you are on it barefoot. Slip resistance matters more than anywhere else in the house. Look at the tile's slip rating rather than just how textured it feels. Tiles are often rated on the R scale or with a pendulum test value, and the supplier should be able to tell you which tiles are suitable for wet barefoot areas.
Smaller tiles and mosaics have more grout lines, which give extra grip and follow a fall easily. Large format porcelain can look very good with a linear drain, but it needs a flat, single-plane fall and careful cutting. Natural stone can work too, but some stones are slippery when wet and most need sealing.
Why waterproofing has to come before tiling
Once the tiles are down, the membrane is hidden. Nobody can check it, and the only way to fix a fault is to take the tiles off. So the tanking needs to be finished, given its full curing time and checked before tiling starts. Some installers will also flood test the floor at this stage.
This is why a wet room should never be priced as just tiling. The preparation, falls and waterproofing are most of the work, and all of the risk.
What to ask a wet room installer
Whoever you use, these questions will tell you a lot:
- Which tanking system will you use, and will it be one system from start to finish, including the drain seal?
- Is my floor timber or concrete, and how will you form the falls?
- Do the joists need strengthening, or does the concrete need breaking out for the drain?
- Linear or centre drain, and what does that mean for my tile choice?
- How far up the walls will you tank?
- Will the waterproofing be left to cure and checked before tiling?
- Who is fitting the drain and plumbing, and who is responsible for each stage?
I tile and tank wet rooms and bathrooms around Chelmsford, with wet areas tanked before a tile goes on and floors laid to fall so water runs to the drain. See bathroom and wet room tiling and preparation and waterproofing, or the areas I cover including Chelmsford and South Woodham Ferrers. Quotes are free.
Published by Ceramic And Marble Tiling LTD